
Living The Dream
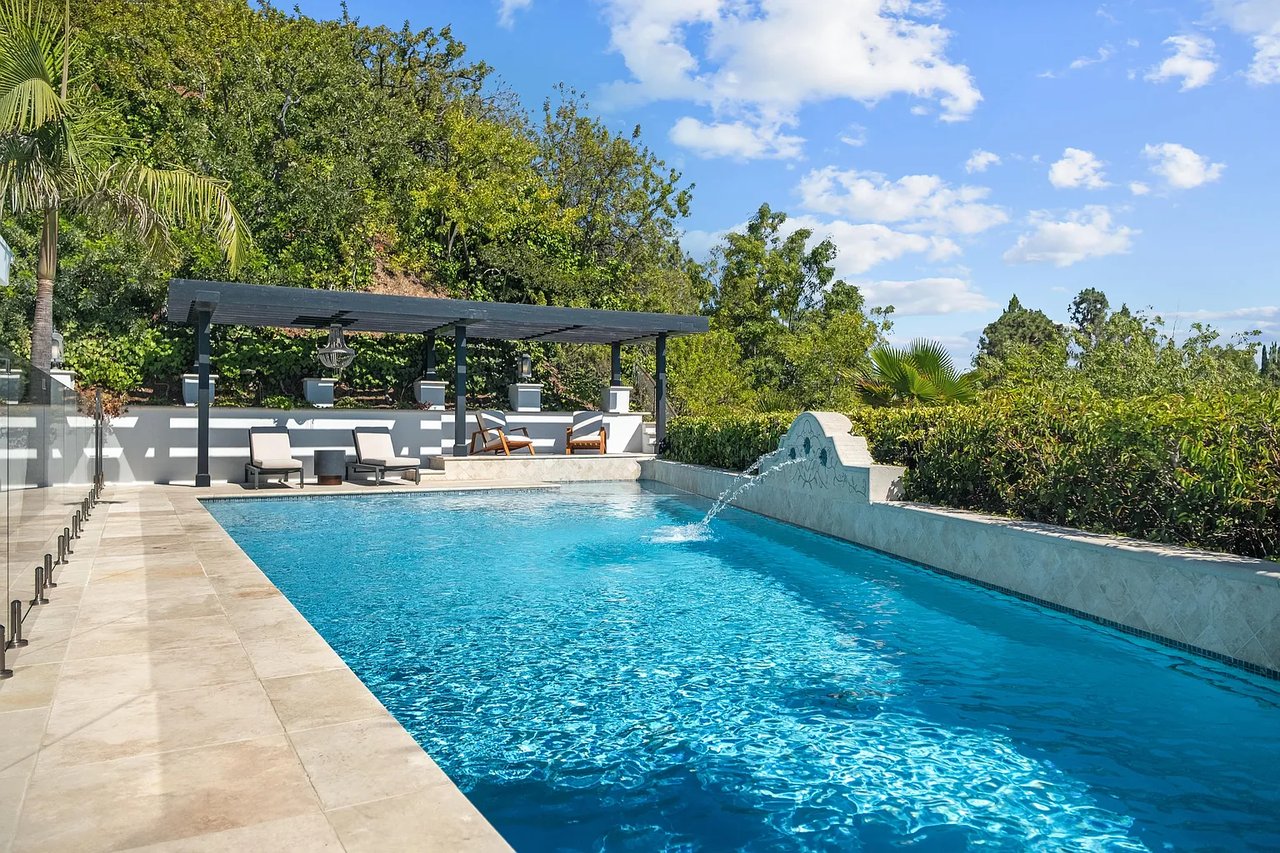
Swimming pool beside a stone patio, with pergola-covered seating and a wall fountain.
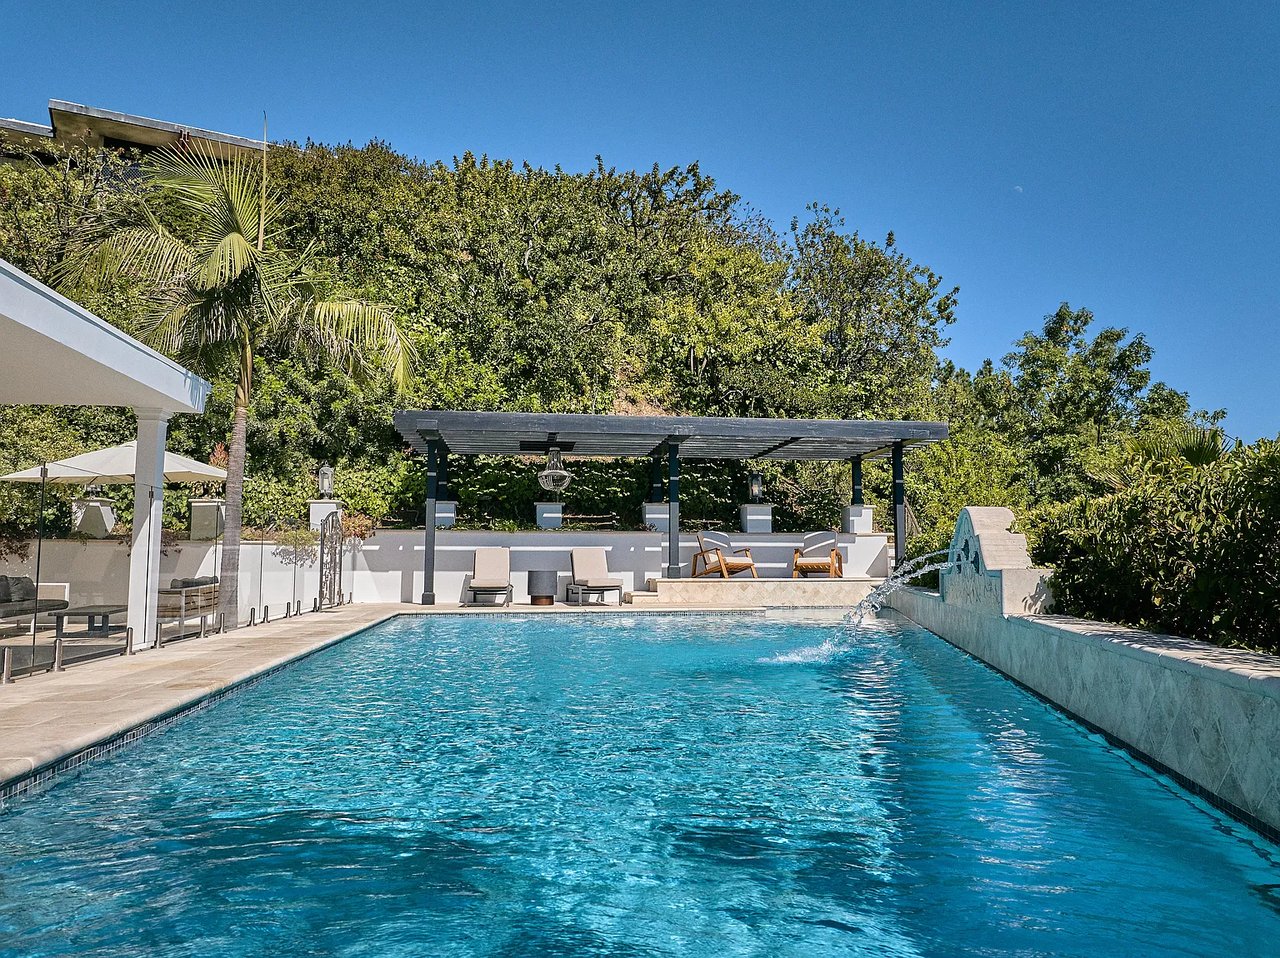
Swimming pool with a raised water feature and shaded lounge pavilion.
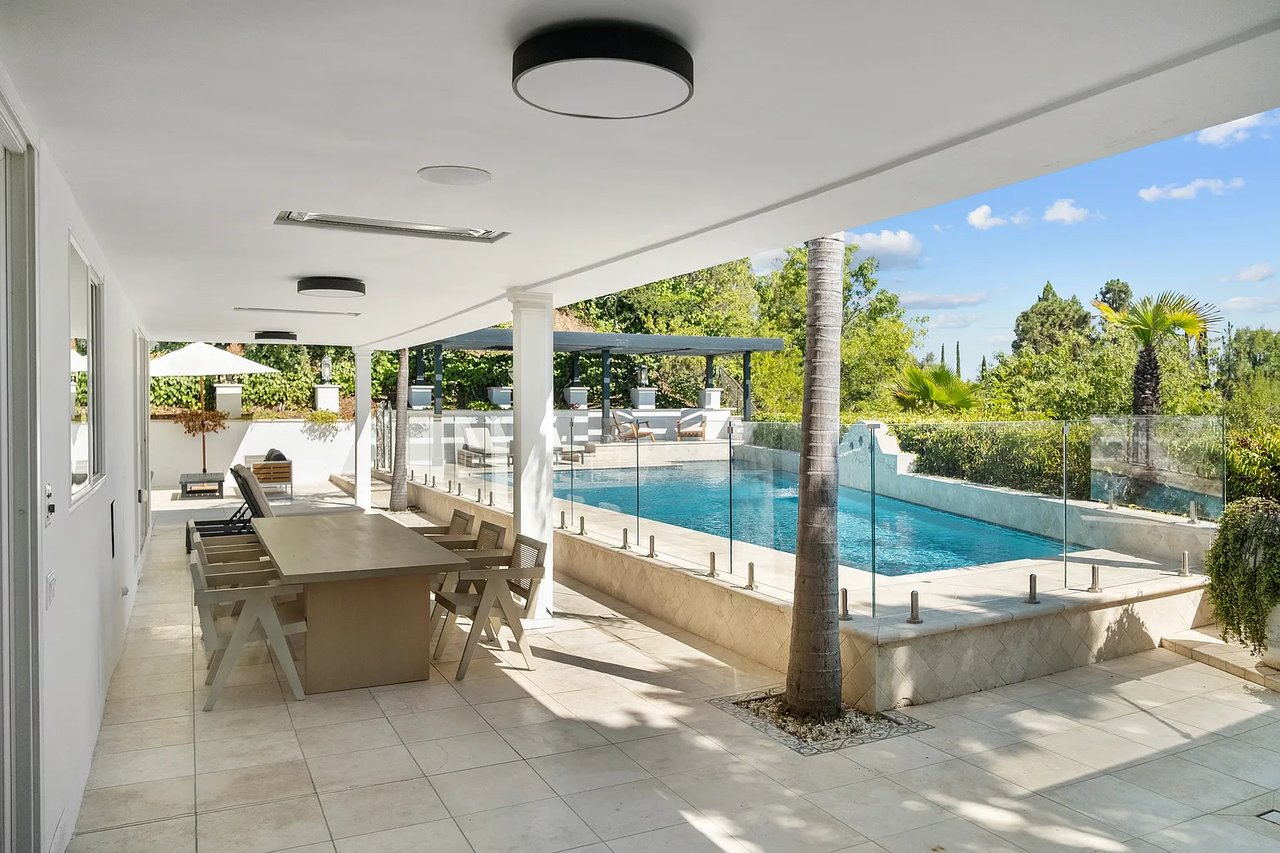
Covered patio with dining furniture beside a glass-enclosed pool and palm trees.
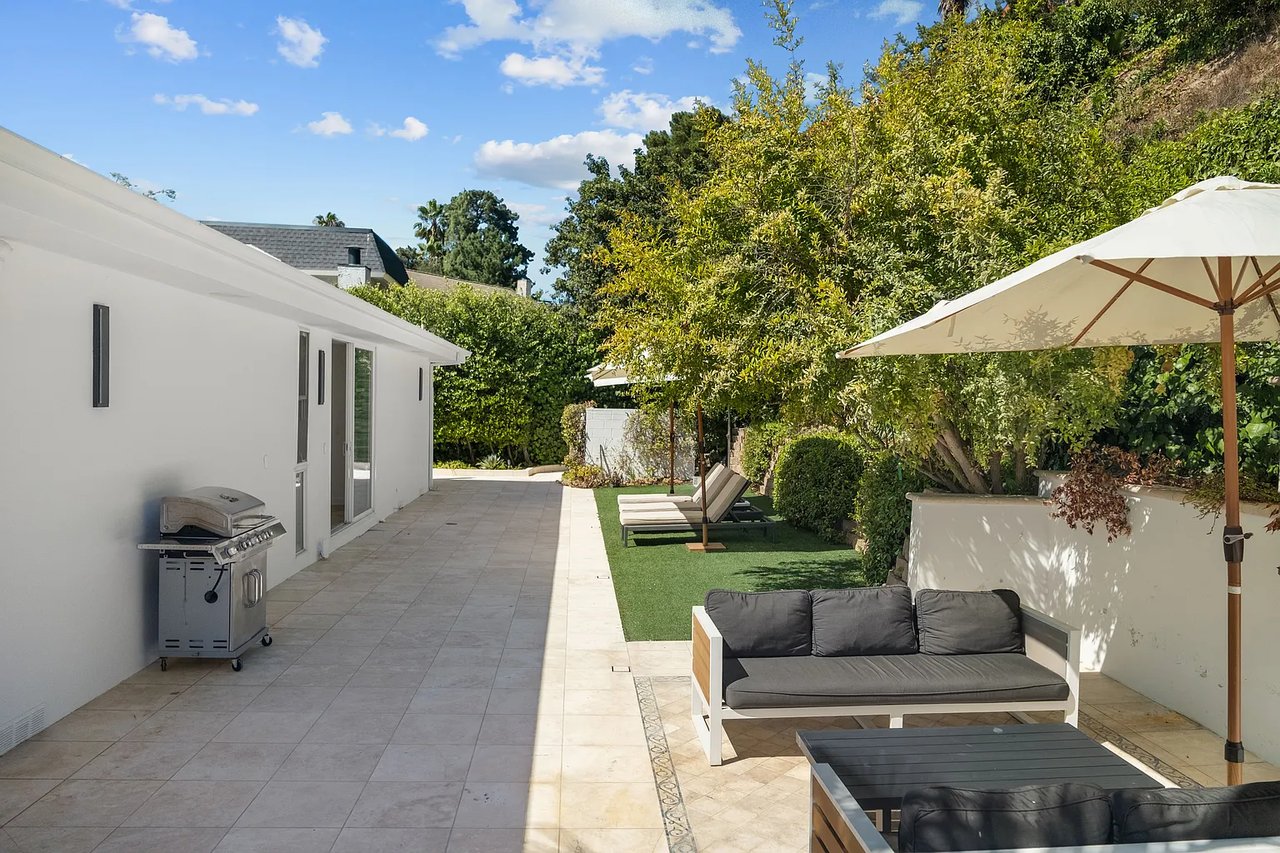
Home patio with tiled paving, barbecue grill, lounge seating, and a large umbrella beside landscaped greenery.
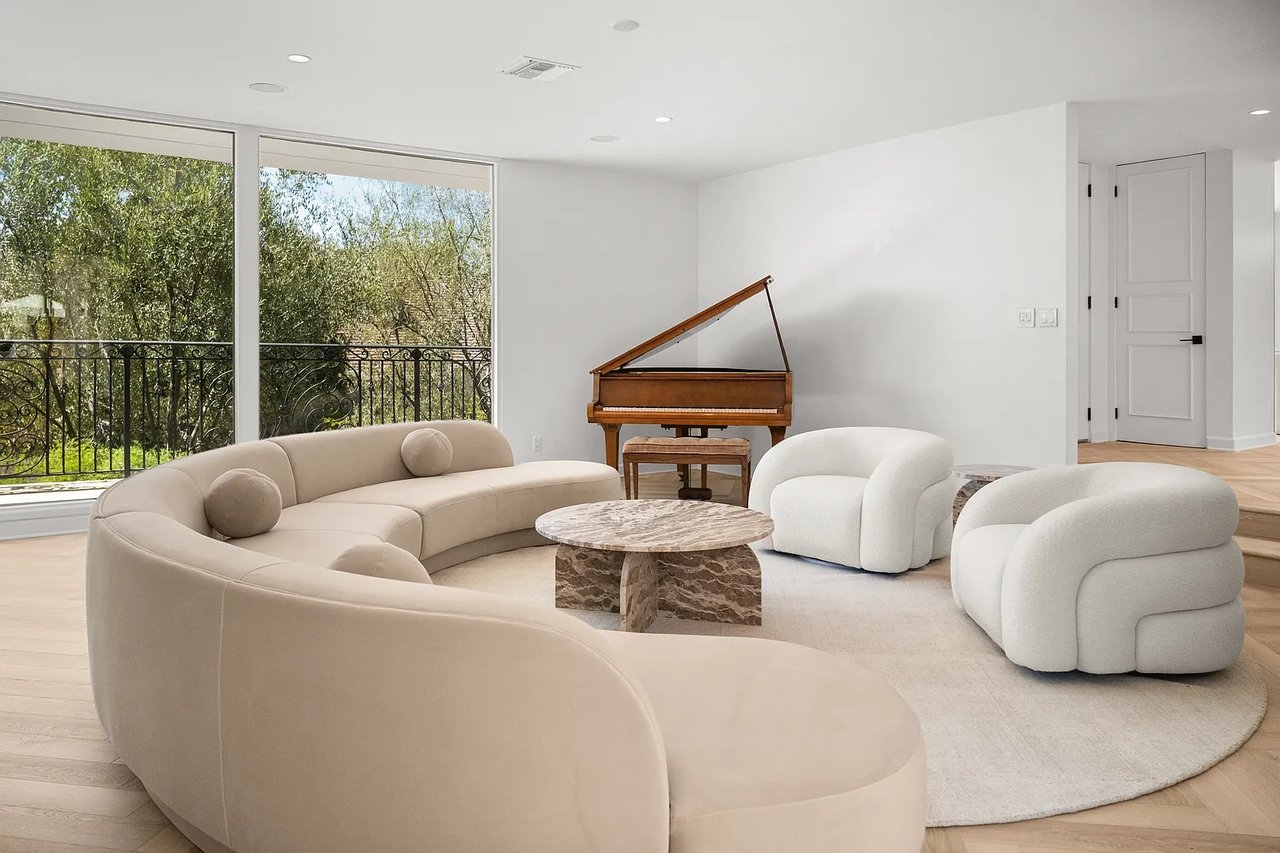
Living room with curved cream seating, a grand piano, and large windows overlooking trees.
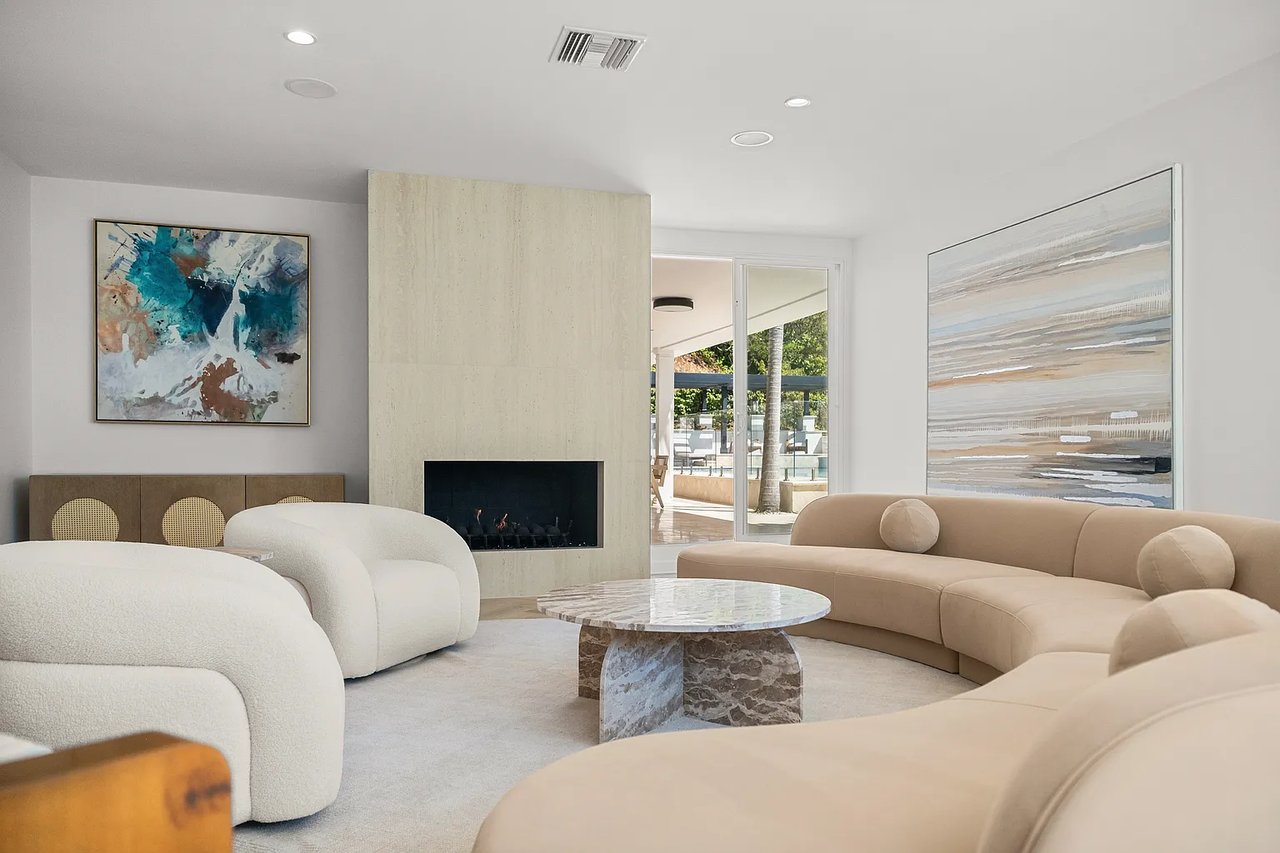
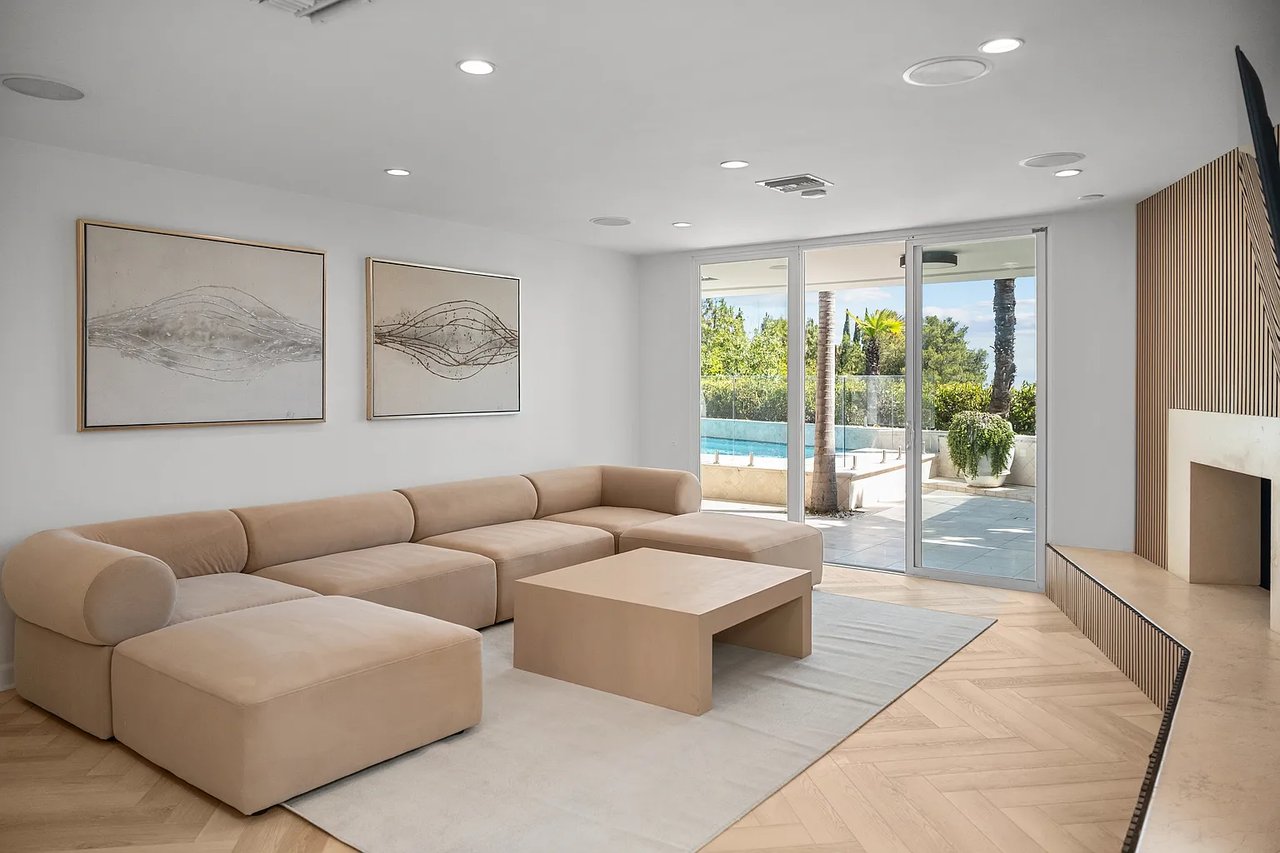
Living room with a stone fireplace, curved sofas, and sliding doors to a patio.
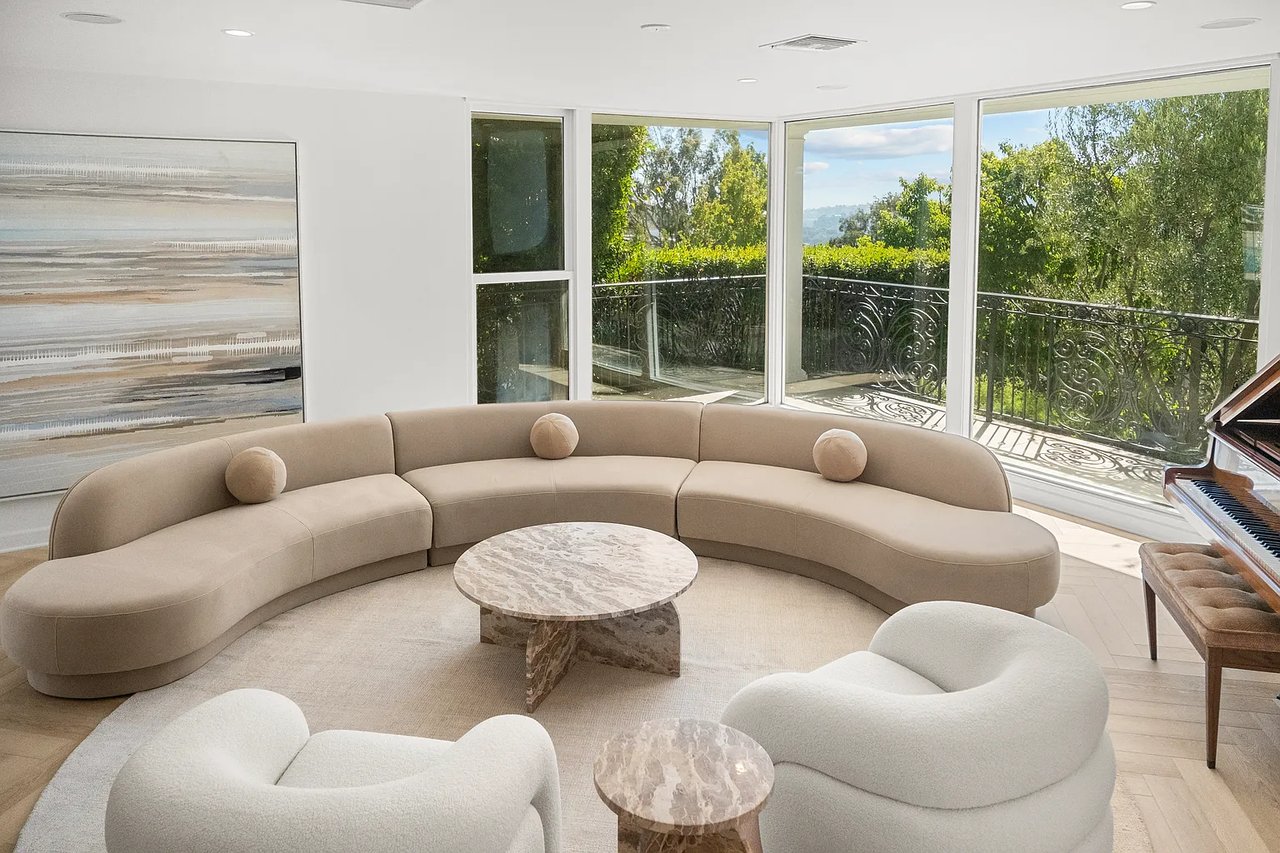
Living room with a curved sectional, sculptural chairs, and windows overlooking a leafy balcony.
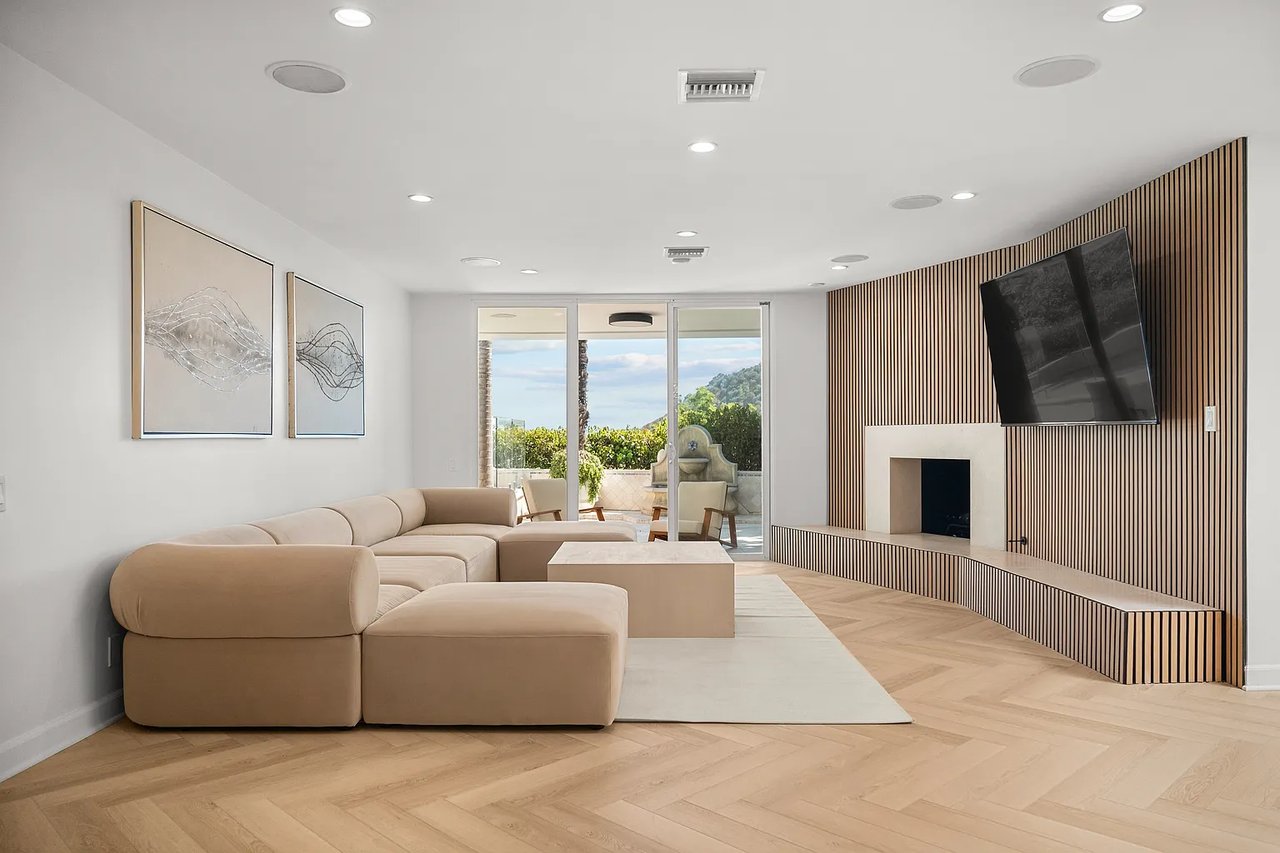
Modern living room with a curved beige sectional, slatted fireplace wall, and glass doors to a terrace.
Modern living room with a beige sectional, linear fireplace, and sliding doors to a pool patio.
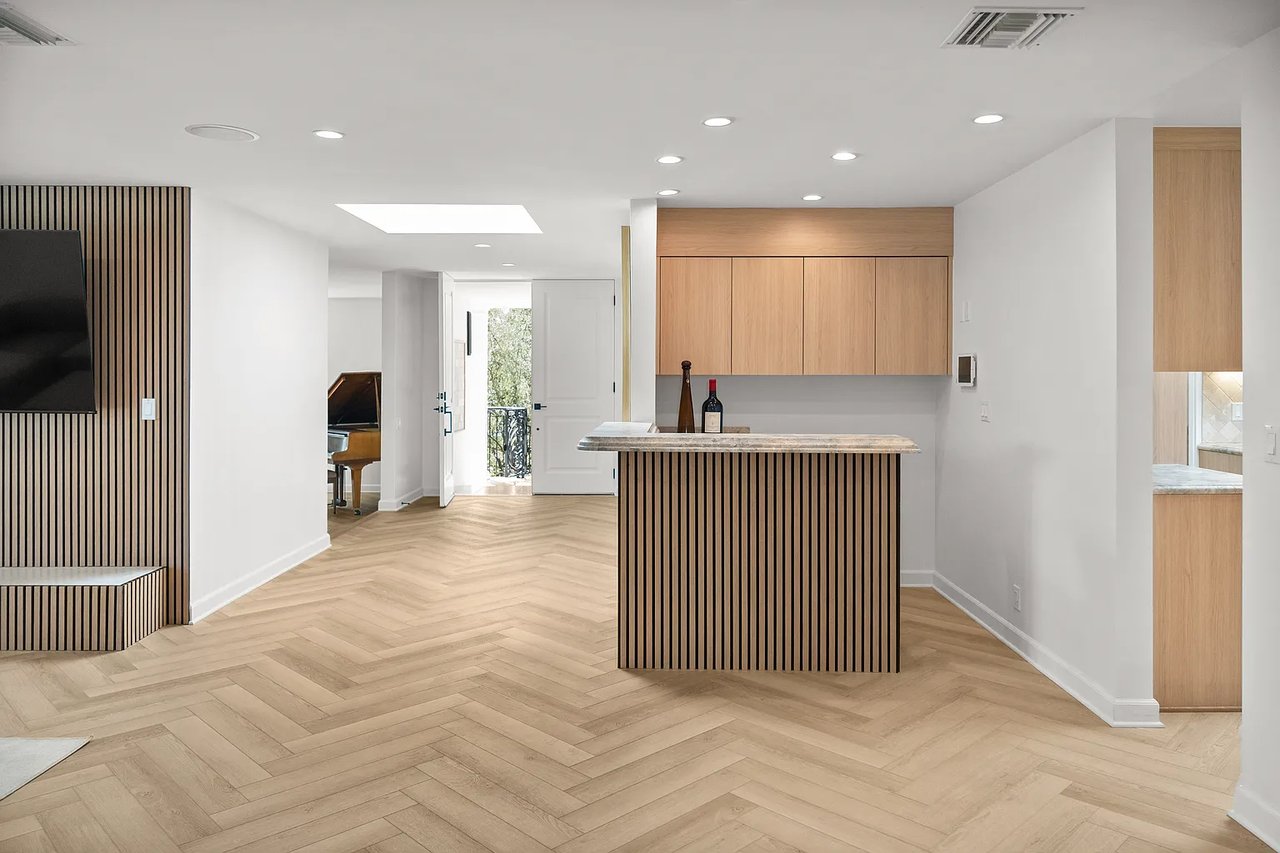
Modern kitchen with a slatted wood island, light cabinetry, and herringbone flooring.
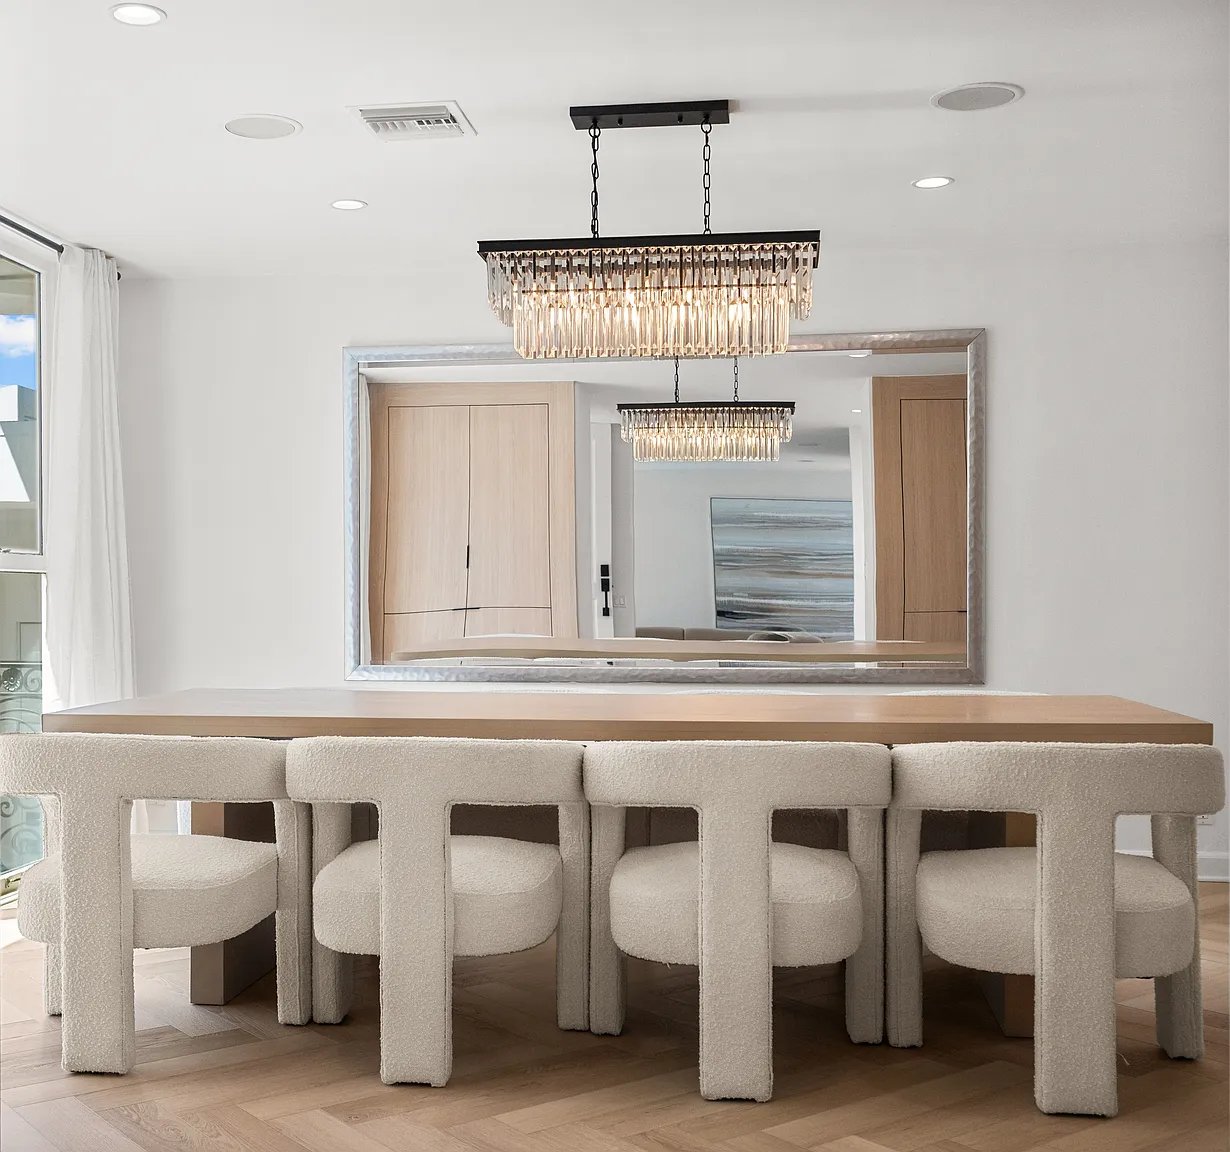
Dining room with a light-wood table, cream chairs, and two crystal-style chandeliers.
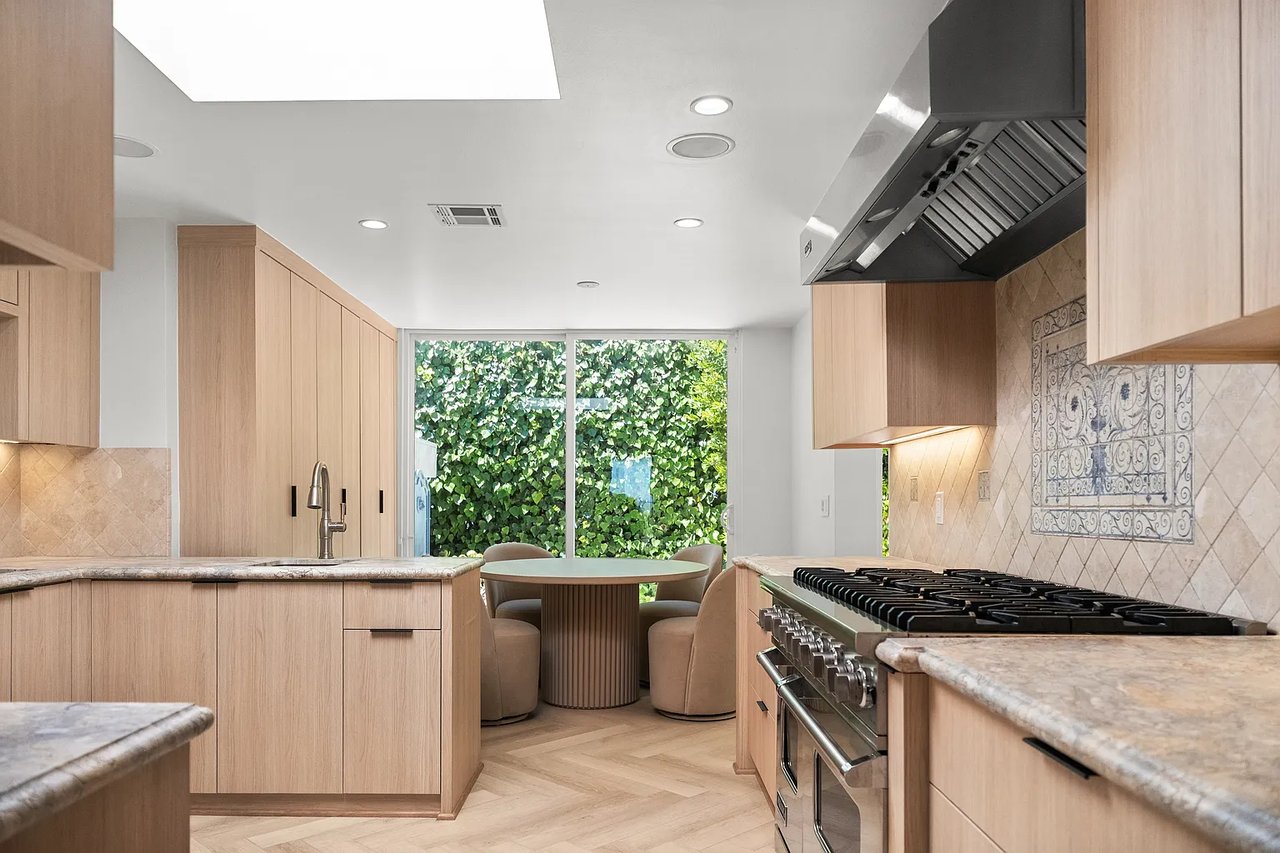
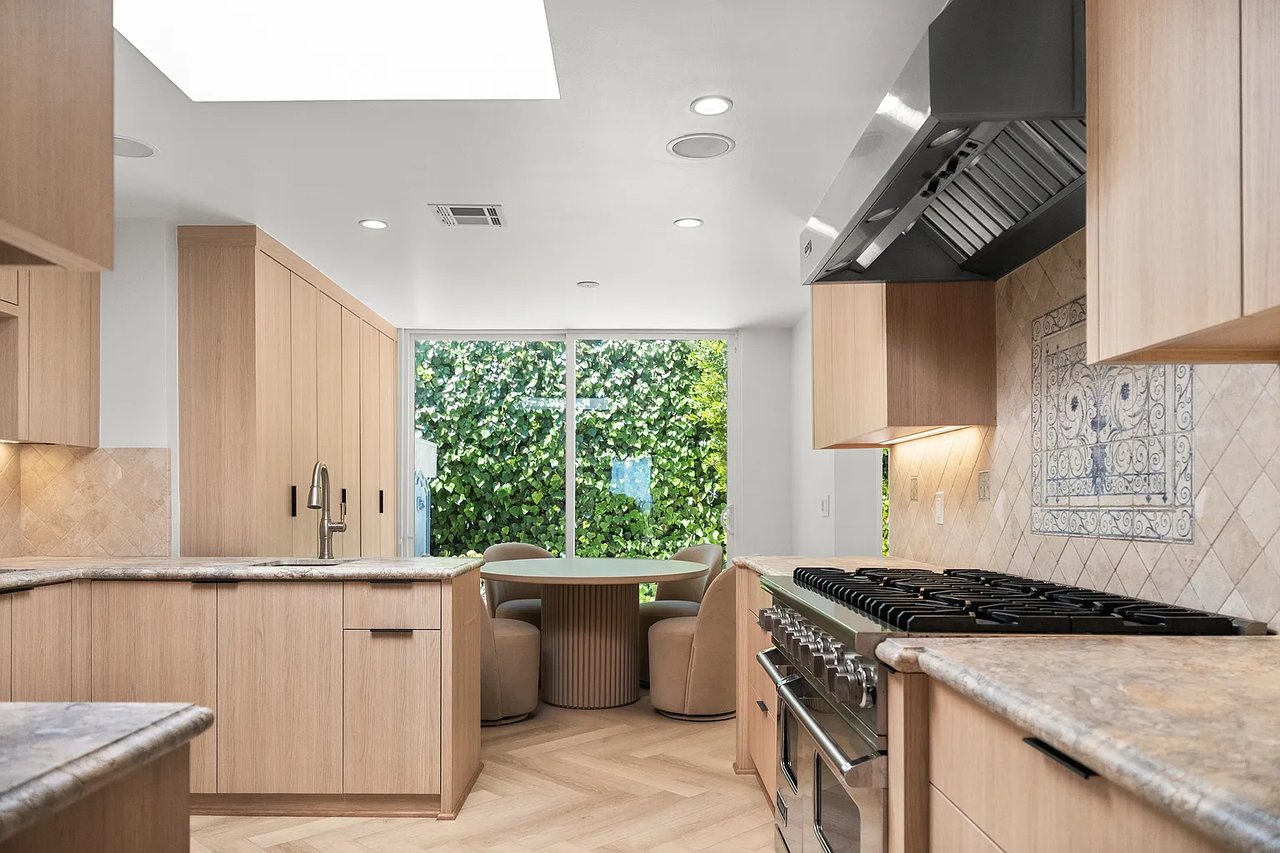
Modern kitchen with light wood cabinets, a stainless-steel range, and a dining nook facing a leafy window.
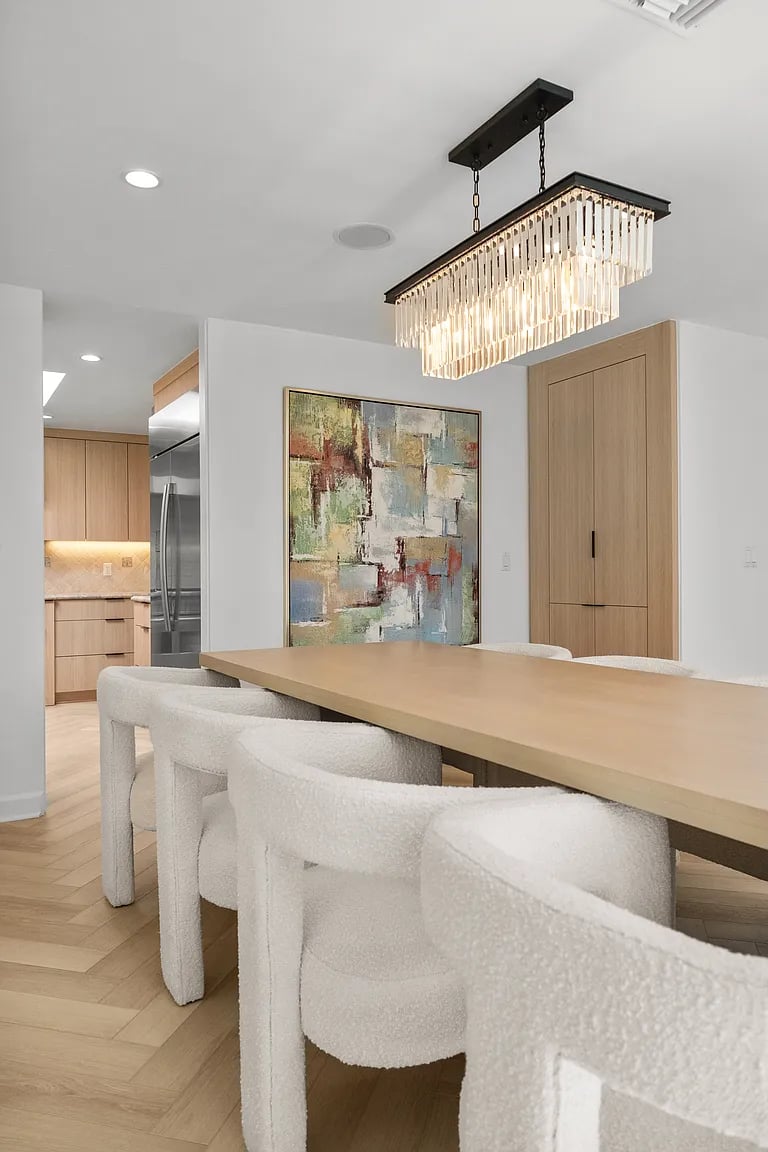
Dining area with a long wood table, textured white chairs, and a statement pendant light.
Modern kitchen with light wood cabinets, a stainless steel range, and a round breakfast table by leafy windows.
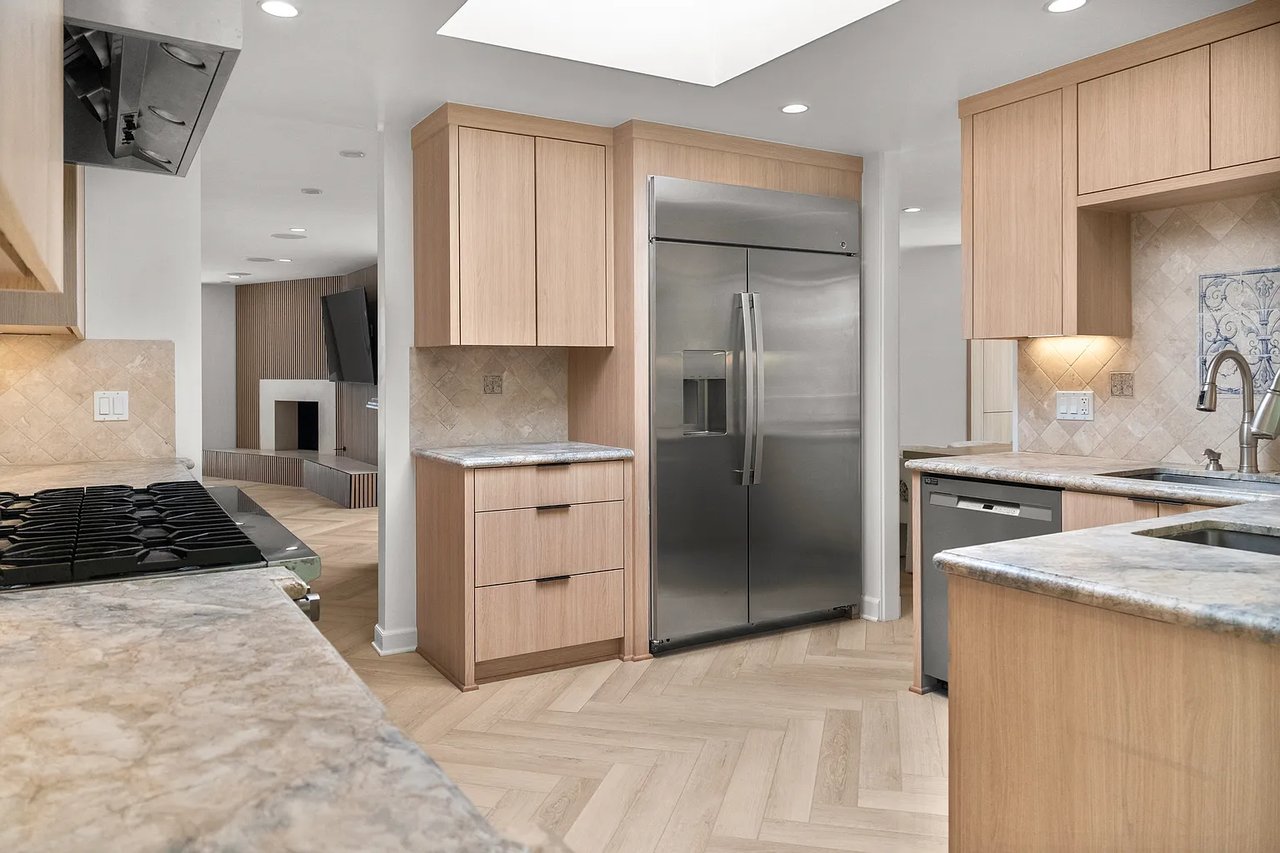
Modern kitchen with light wood cabinets, stone counters, stainless steel refrigerator, and gas cooktop.
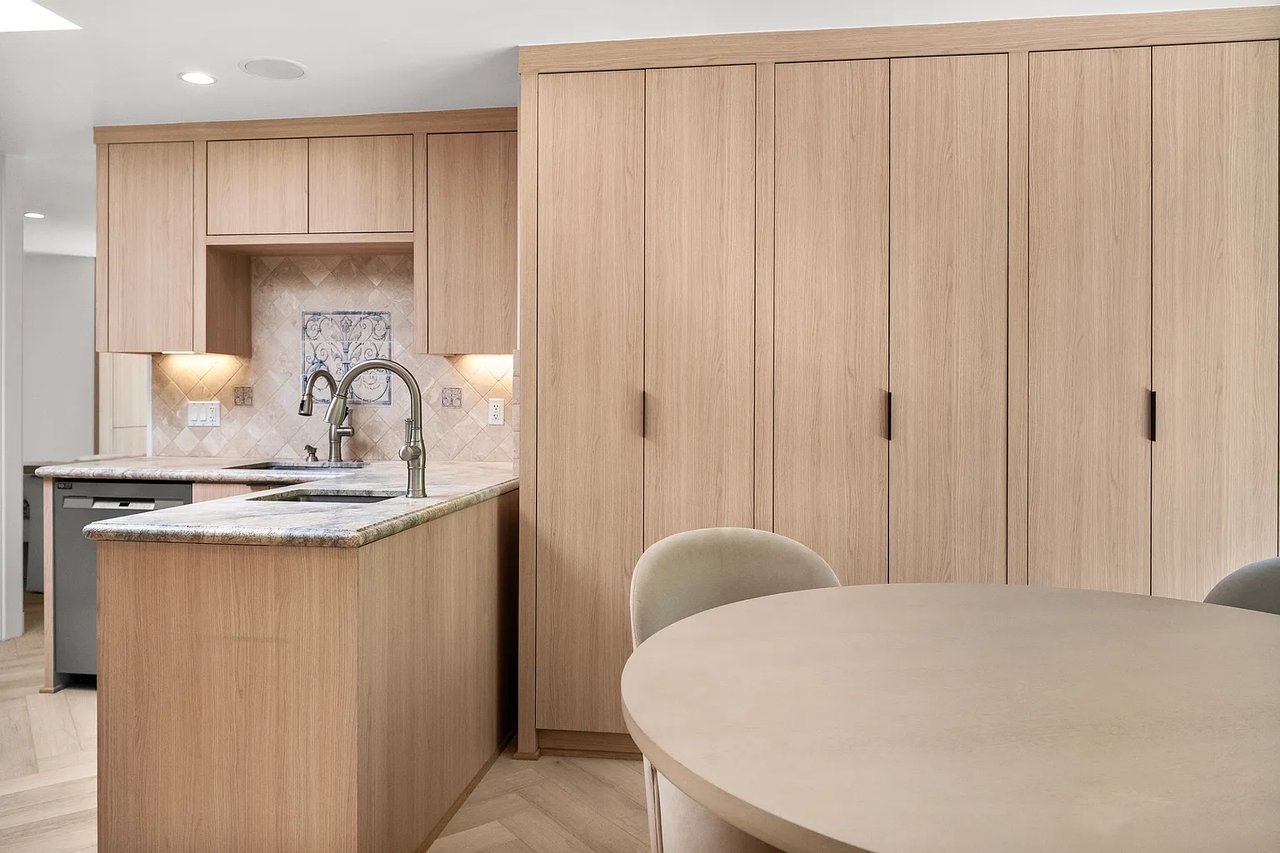
Kitchen with light wood cabinetry, a stone-topped island sink, and a round dining table.
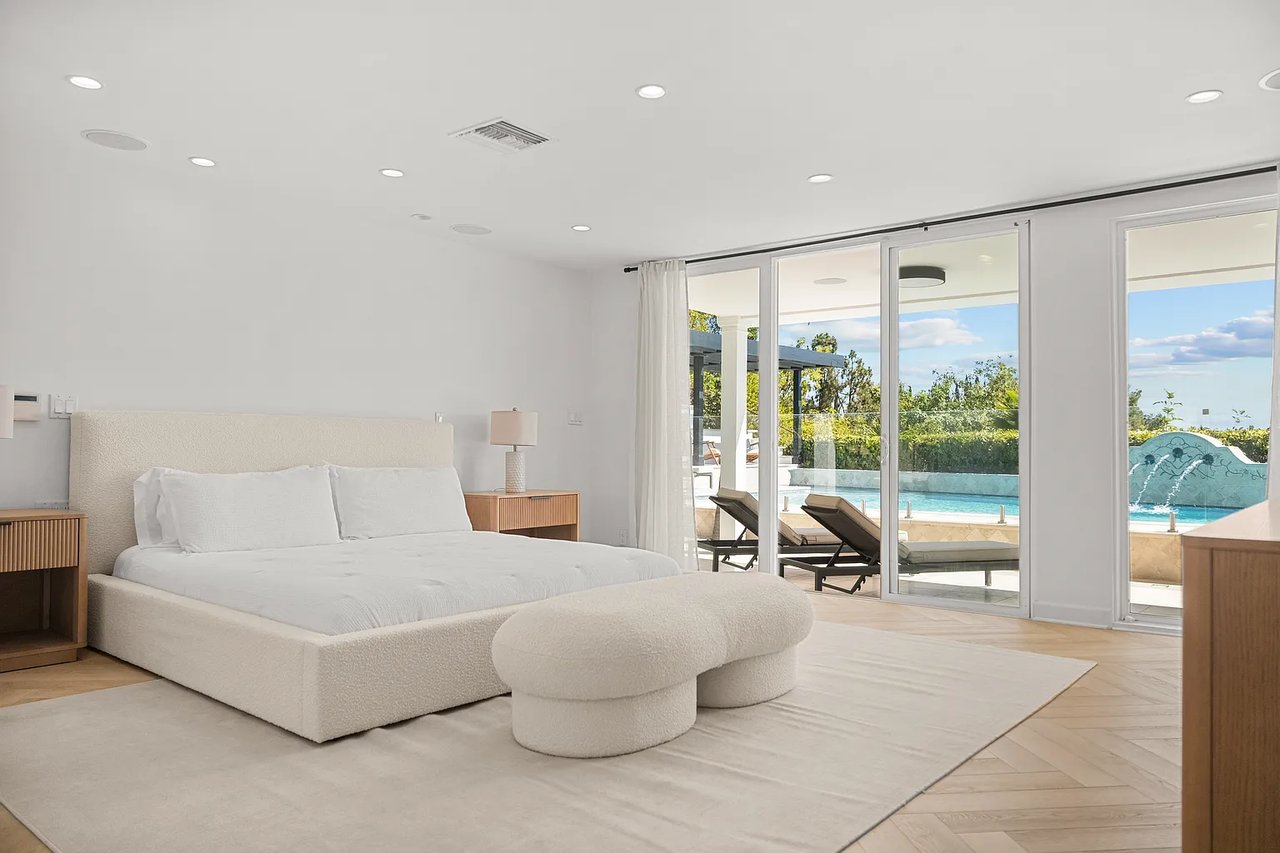
Modern bedroom with a white upholstered bed and sliding glass doors overlooking a pool.
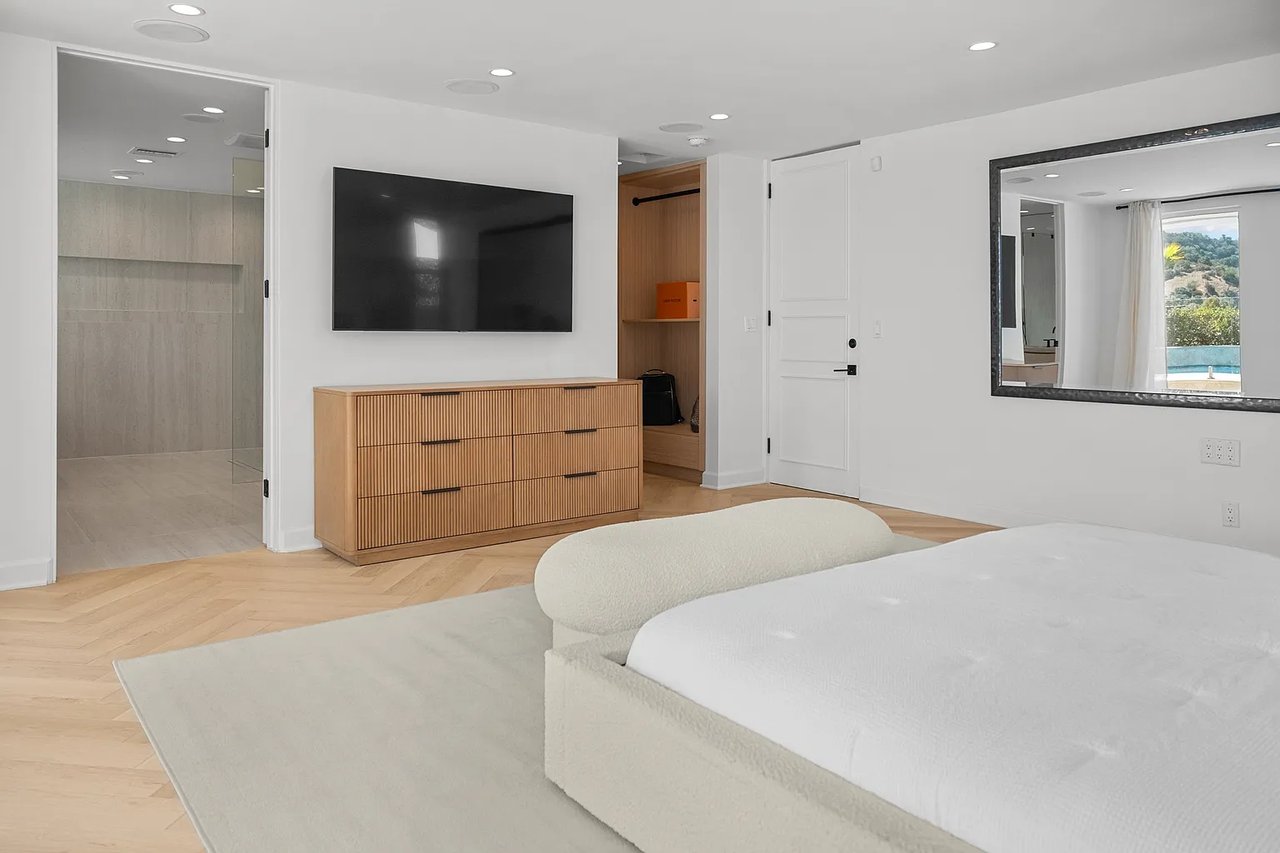
Modern bedroom with a white bed, herringbone wood floor, and television above a fluted wood dresser.
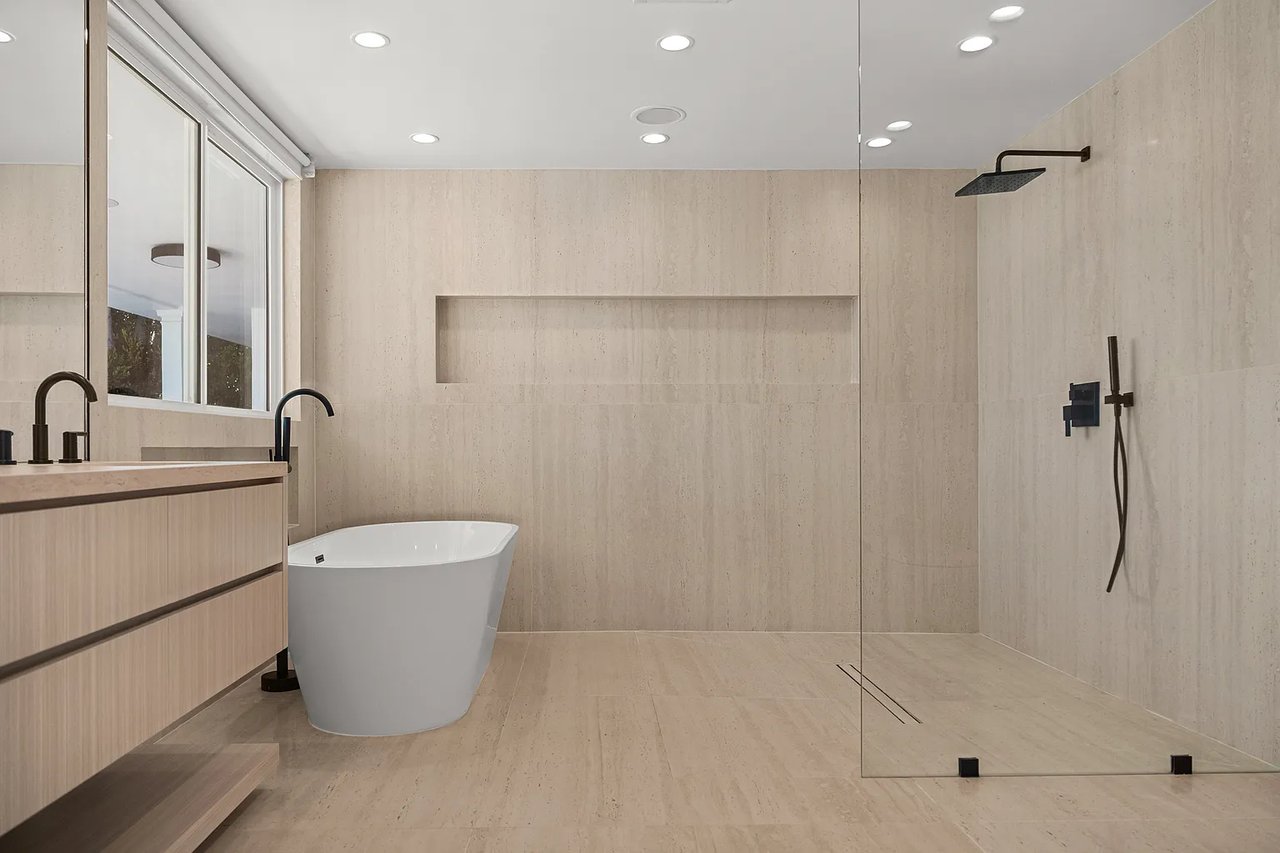
Modern bathroom with a freestanding soaking tub and glass walk-in shower.
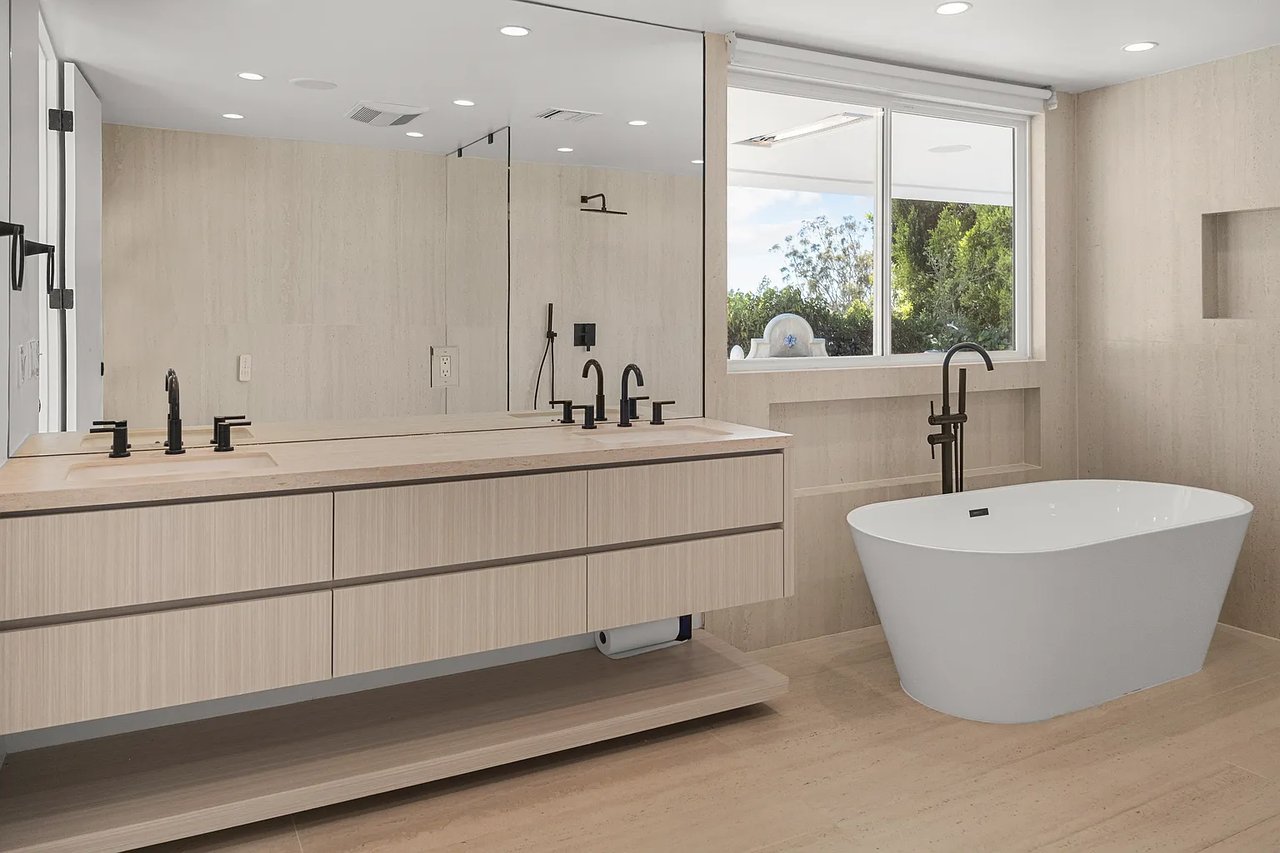
Modern bathroom with a floating double vanity, black fixtures, and freestanding tub.
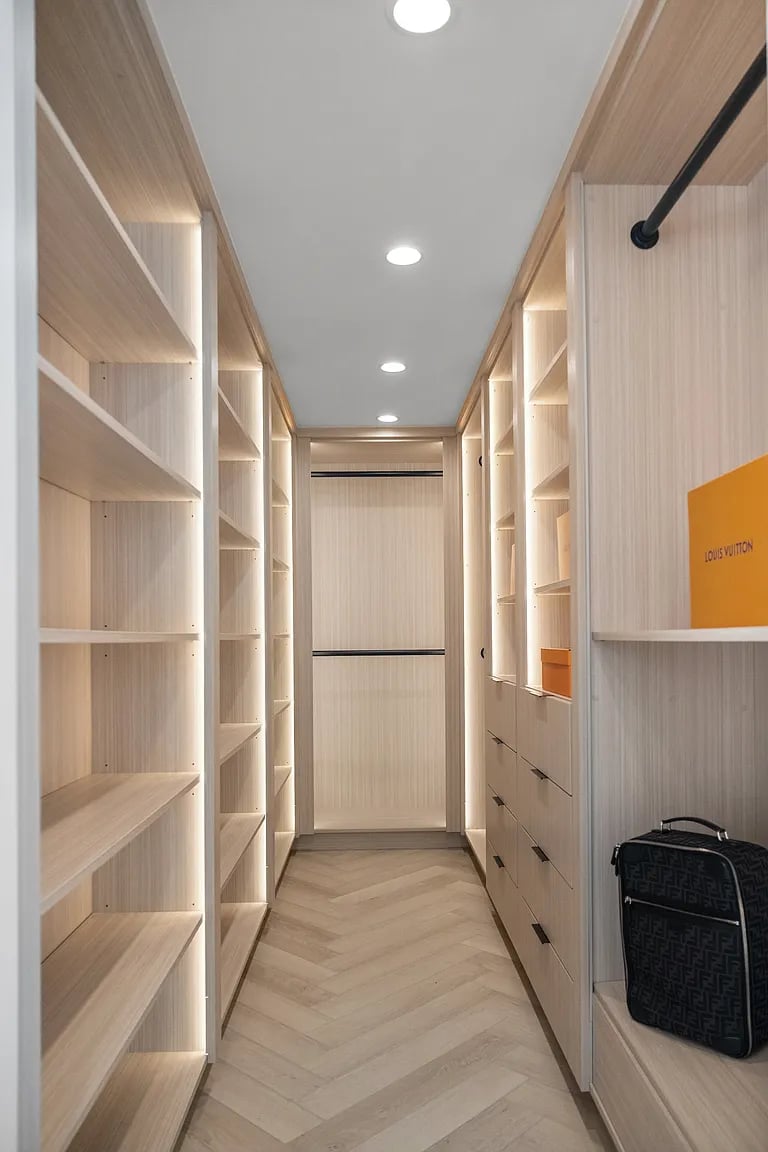
Walk-in closet with light wood built-ins, herringbone flooring, and a patterned suitcase.
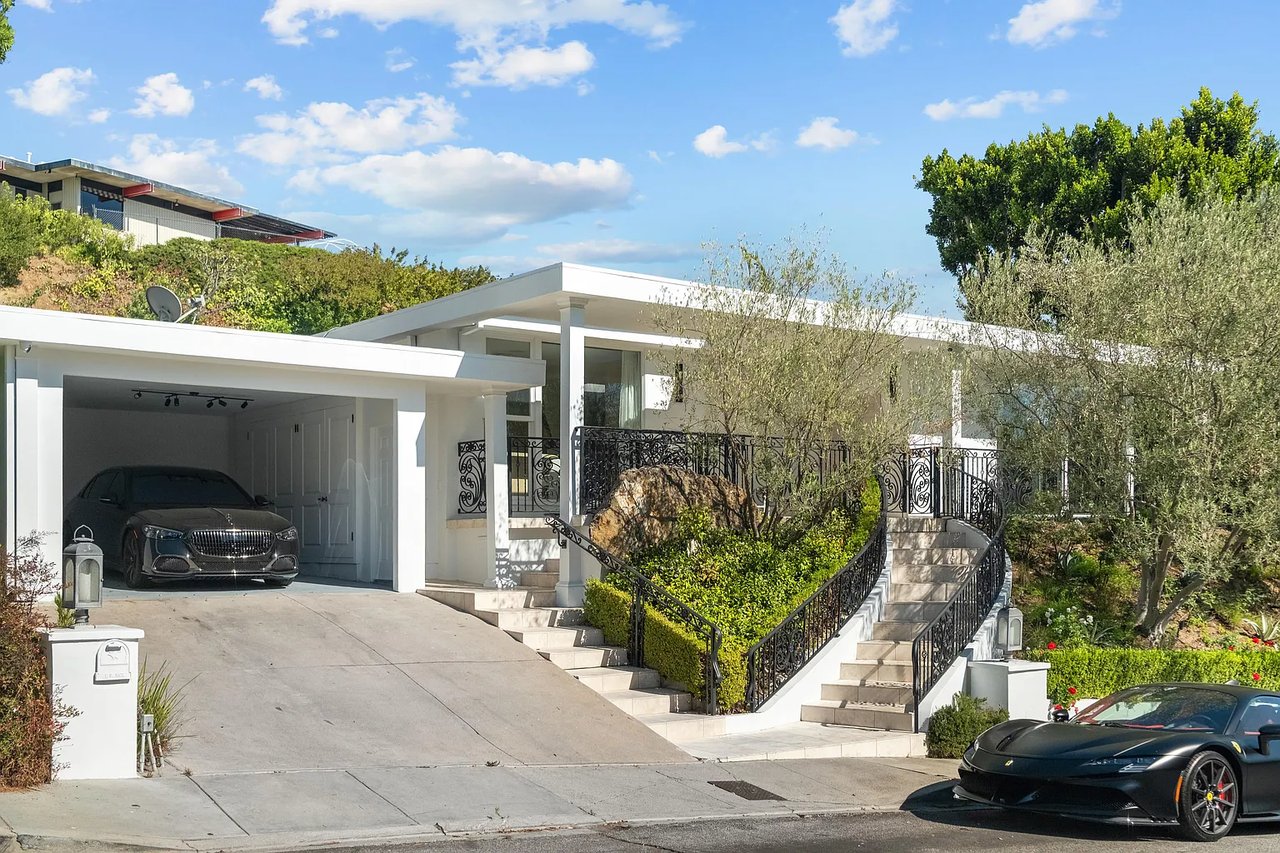
Modern white villa with landscaped entry stairs, ornate railings, and an open garage.
SEE ALL PHOTOS
Swimming pool beside a stone patio, with pergola-covered seating and a wall fountain.
Swimming pool with a raised water feature and shaded lounge pavilion.
Covered patio with dining furniture beside a glass-enclosed pool and palm trees.
Home patio with tiled paving, barbecue grill, lounge seating, and a large umbrella beside landscaped greenery.
Living room with curved cream seating, a grand piano, and large windows overlooking trees.
Living room with a stone fireplace, curved sofas, and sliding doors to a patio.
Living room with a curved sectional, sculptural chairs, and windows overlooking a leafy balcony.
Modern living room with a curved beige sectional, slatted fireplace wall, and glass doors to a terrace.
Modern living room with a beige sectional, linear fireplace, and sliding doors to a pool patio.
Modern kitchen with a slatted wood island, light cabinetry, and herringbone flooring.
Dining room with a light-wood table, cream chairs, and two crystal-style chandeliers.
Modern kitchen with light wood cabinets, a stainless-steel range, and a dining nook facing a leafy window.
Dining area with a long wood table, textured white chairs, and a statement pendant light.
Modern kitchen with light wood cabinets, a stainless steel range, and a round breakfast table by leafy windows.
Modern kitchen with light wood cabinets, stone counters, stainless steel refrigerator, and gas cooktop.
Kitchen with light wood cabinetry, a stone-topped island sink, and a round dining table.
Modern bedroom with a white upholstered bed and sliding glass doors overlooking a pool.
Modern bedroom with a white bed, herringbone wood floor, and television above a fluted wood dresser.
Modern bathroom with a freestanding soaking tub and glass walk-in shower.
Modern bathroom with a floating double vanity, black fixtures, and freestanding tub.
Walk-in closet with light wood built-ins, herringbone flooring, and a patterned suitcase.
Modern white villa with landscaped entry stairs, ornate railings, and an open garage.
For Lease

The Highridge Villa

9620 Highridge Dr, BEVERLY HILLS, CA 90210

$27,000/month

Beautiful Mid-Century View Home in Prime Beverly Hills Post Office. This tastefully remodeled single level home located on a cul-de-sac features: bright and spacious floor plan, high-end designer finishes, recessed lighting throughout, hardwood and tile flooring, gourmet kitchen with stainless steel appliances, family room with fireplace, large private back yard with gated sparkling pool, hot tub, outdoor shower and spectacular canyon and city views. Spacious master bedroom with walk-in closet and sliding door leading to the back yard. Travertine master bathroom with separate shower and bathtub. Full-size washer and dryer, tons of storage space, and 2-car carport parking. Available with flexible lease terms and fully furnished. PLEASE NOTE: WE ARE CURRENTLY ACCEPTING CRYPTO AS A FORM OF PAYMENT.

4
beds

4
baths

3,600 Sq.Ft. LIVING AREA

13,468 Sq.Ft. lot

Rudy Malka

Rudy Malka

Features & Amenities

Interior

  • total bedrooms4
  • Total bathrooms4
  • Laundry room In Closet
  • Flooring Hardwood, Tile
  • Fireplace Family Room, Living Room

Area & Lot

  • Status For Lease
  • Living Area3,600 Sq.Ft.
  • Lot Area13,468 Sq.Ft.
  • MLS® ID21-112049
  • TypeResidential
  • YEAR BUILT1962
  • Architecture StylesMid-Century
  • View DescriptionCanyon, Tree Top, Trees/Woods, Mountains

Exterior

  • STORIES1
  • PoolAbove Ground, Heated, In Ground, Fenced
  • parkingCarport Attached, Driveway, Built-In Storage
  • HEAT TYPECentral
  • AIR CONDITIONINGAir Conditioning, Central, Multi/Zone
  • HOA AmenitiesNone

Financial

  • Lease Price$27,000/mo
  • Zoning LARE15

Contact Us

Fill up the form below to inquire about our properties. A team member will be in touch with you to answer any question, discuss availability, pricing, and arrange a showing at your earliest convenience.